Direct-to-metal acrylic
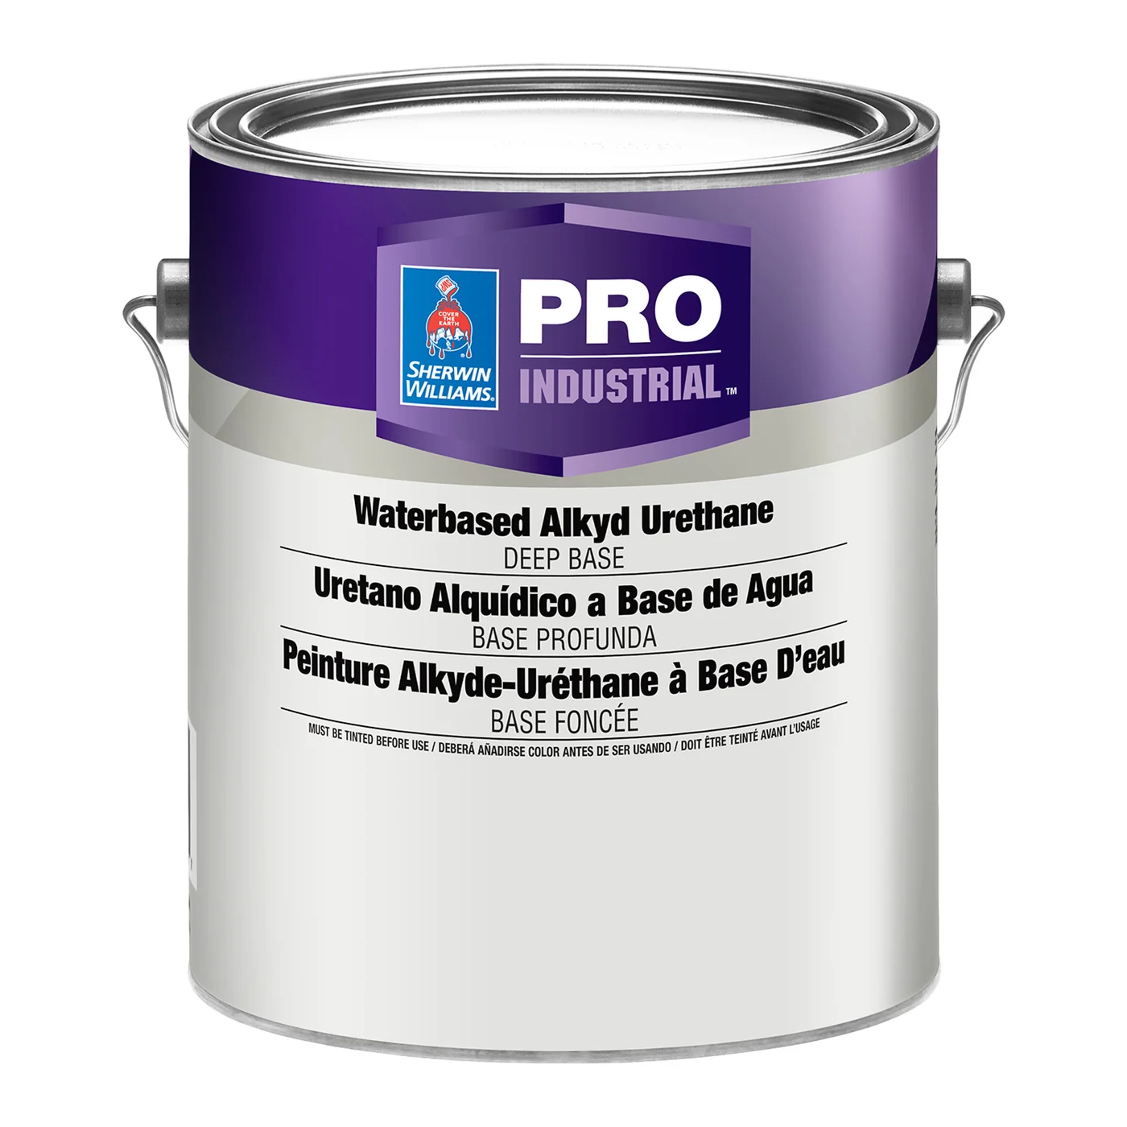
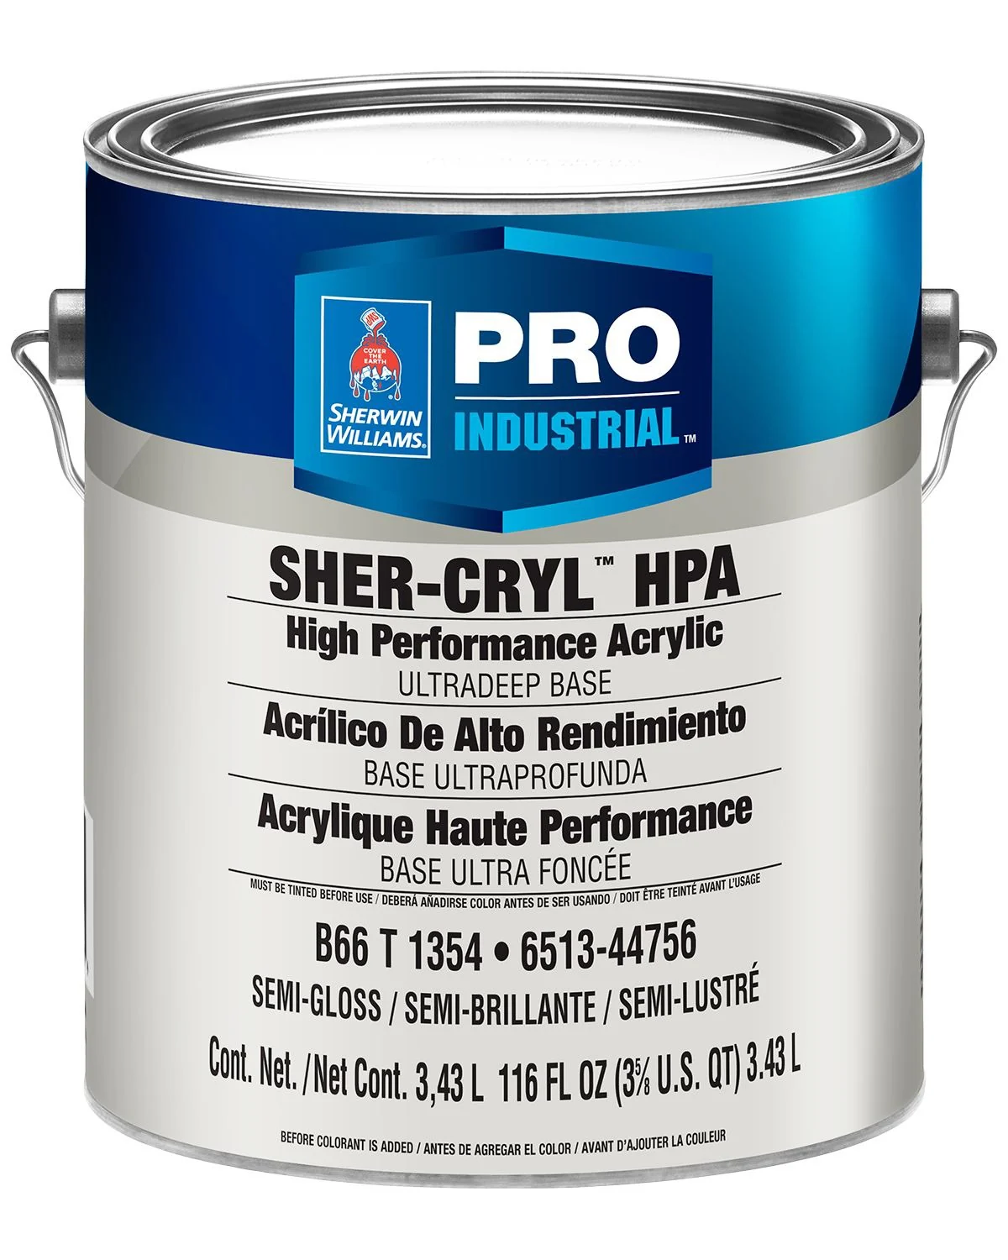
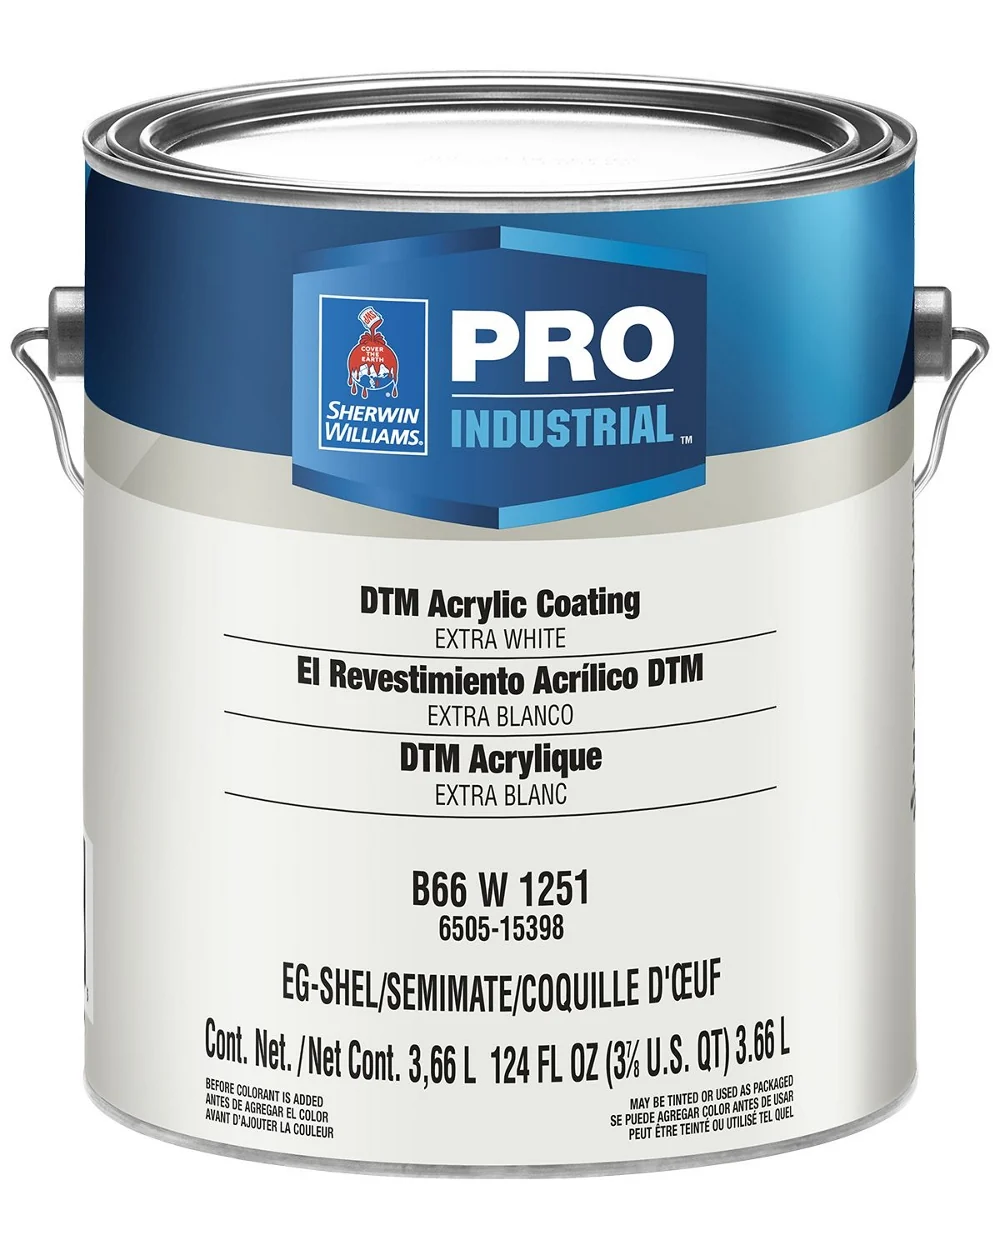
Pro Industrial™ DTM Acrylic
Sherwin-Williams
A professional direct-to-metal acrylic coating for corrosion resistance and durable interior or exterior commercial metal finishes.
- Direct application to many prepared metals
- Corrosion and moisture resistance
- Fast-drying acrylic technology
- Interior and exterior use
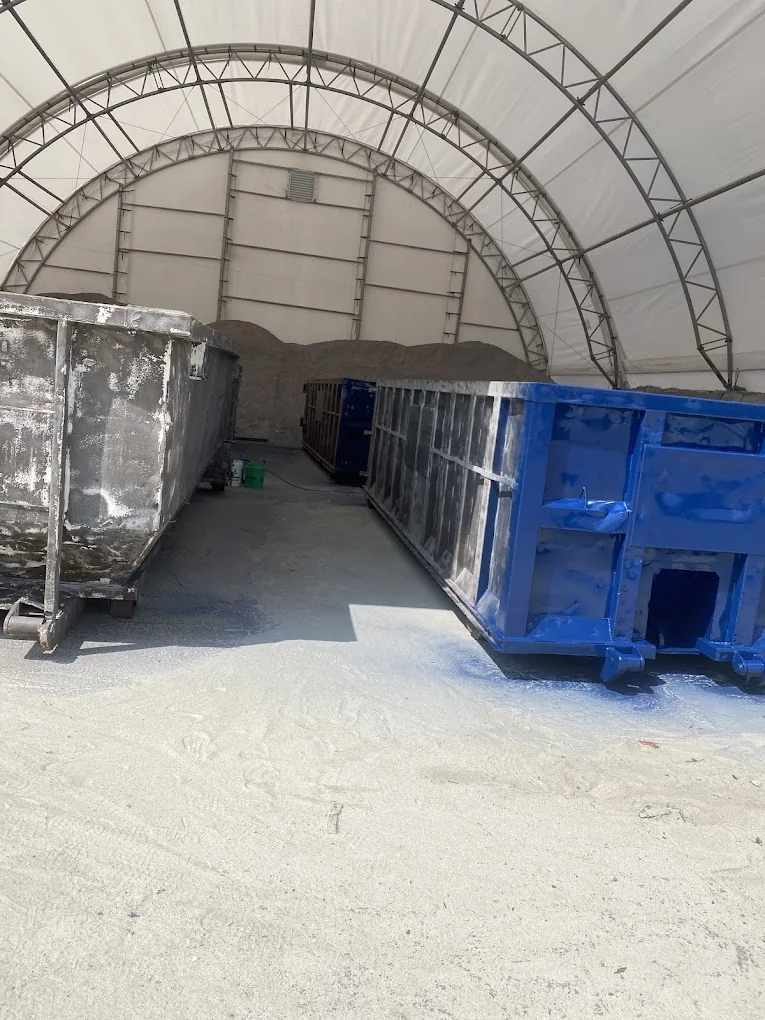
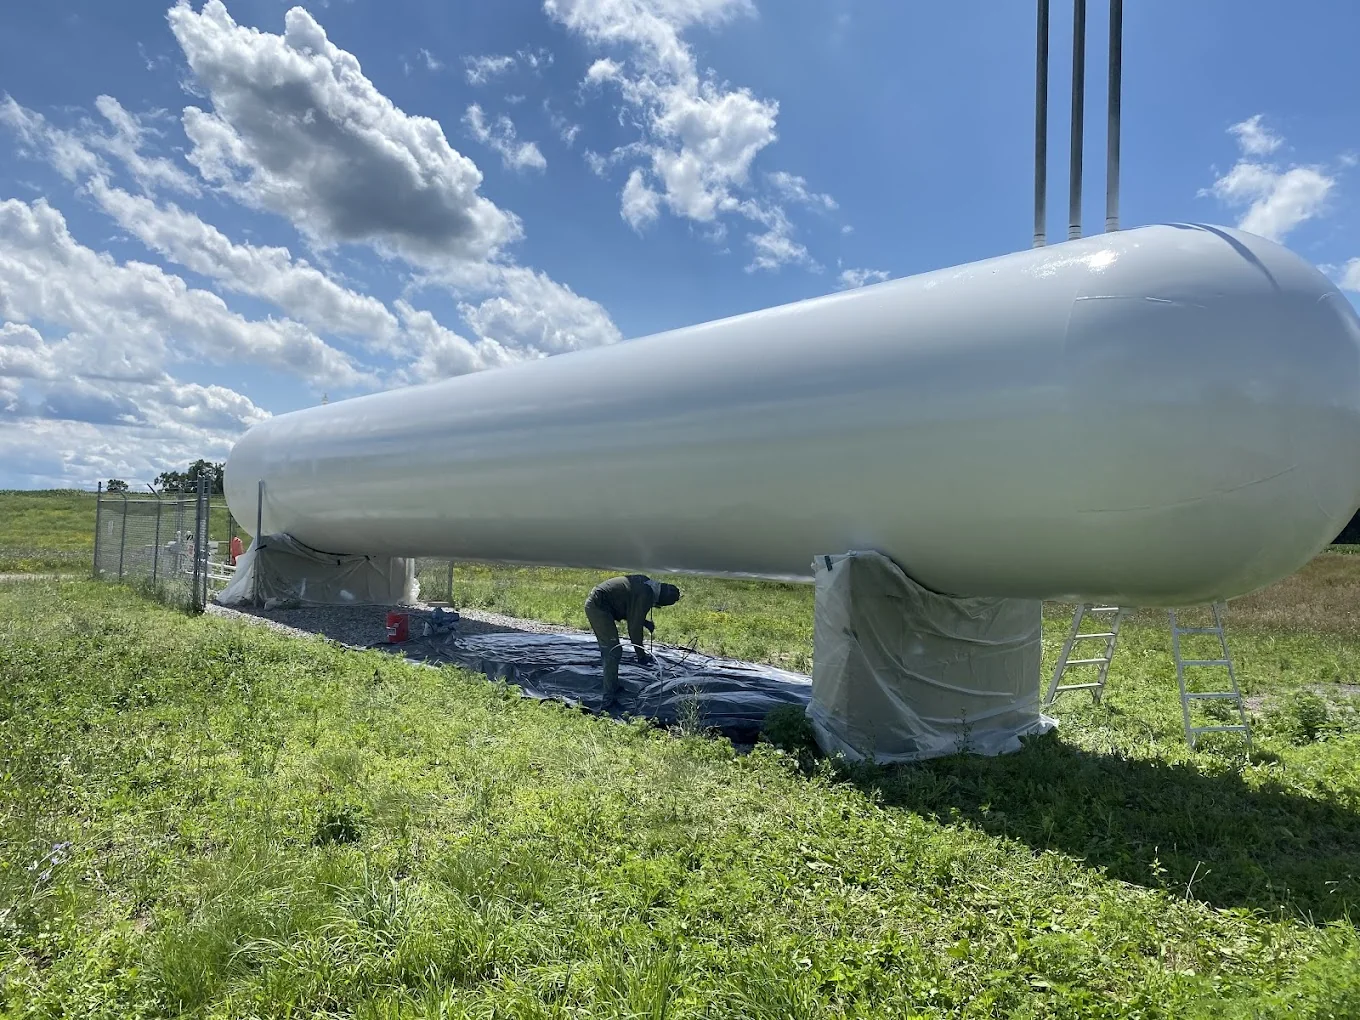
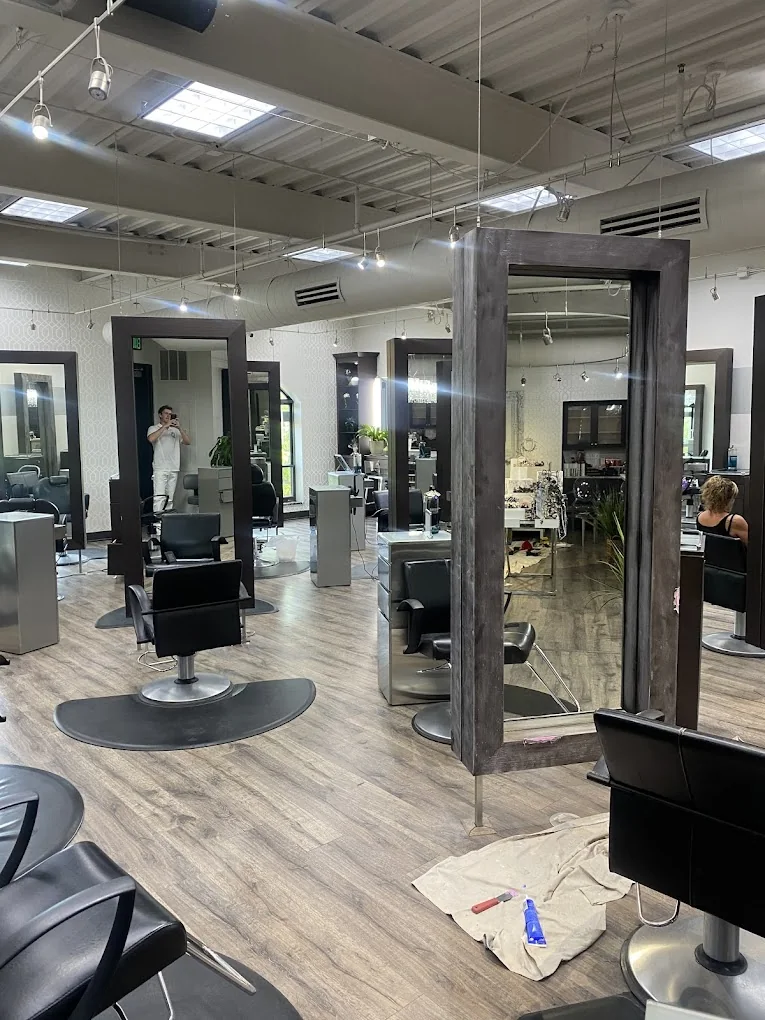
Perfect forStructural steel, Metal doors & frames, Handrails, Bollards, HVAC equipment, Mechanical equipment, Exterior metal surfaces, Commercial maintenance projects, Municipal facilities, Industrial buildings